
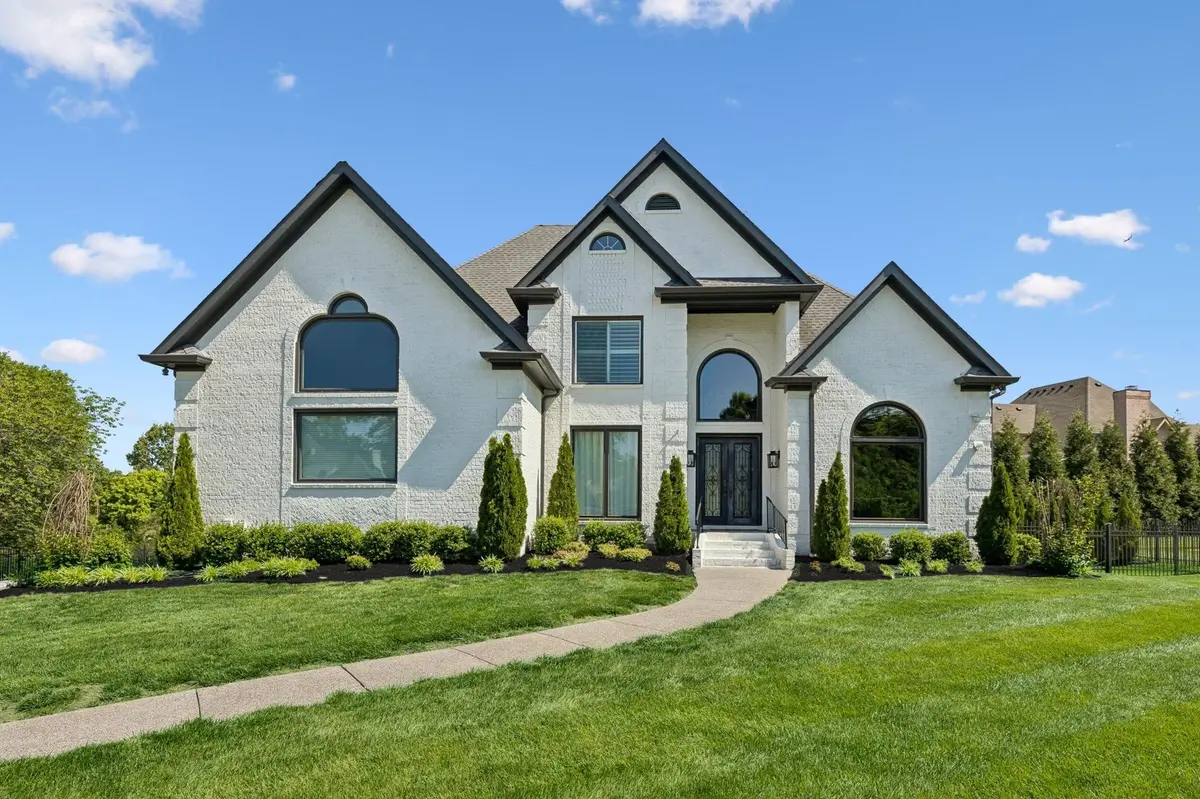



9616 Deer Track Ct Brentwood, TN 37027
5 Beds
6 Baths
5,938 SqFt
UPDATED:
Key Details
Property Type Single Family Home, Other Rentals
Sub Type Single Family Residence
Listing Status Active
Purchase Type For Rent
Square Footage 5,938 sqft
Subdivision Bonbrook The Est Of Ph 4
MLS Listing ID 3620349
Bedrooms 5
Full Baths 5
Half Baths 1
HOA Y/N No
Year Built 1999
Property Sub-Type Single Family Residence
Property Description
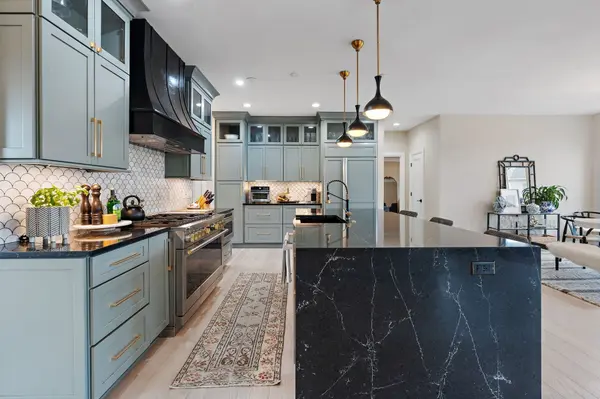
A dramatic entry welcomes you to light-filled interiors featuring 7-inch natural white oak floors throughout—no carpet—custom lighting, and oversized windows. The chef's kitchen pairs a full GE Monogram appliance package with custom cabinetry, glass-front uppers, and thoughtfully designed storage, including built-in cutlery, spice, sheet-tray, and pot drawers. Every bathroom has been fully renovated, bringing a fresh, refined feel throughout the home.
The finished walk-out lower level offers versatile space for a media room, home gym, recreation area, or additional living space. Balconies and a patio extend the home outdoors, creating inviting places to relax and entertain. All HVAC units and a tankless water heater were installed in 2025.
A 5-car side-entry garage, with capacity for up to seven vehicles, features brand-new epoxy floors and generous room for storage or hobbies. Zoned for Williamson County Schools and conveniently located minutes from shopping, dining, and major routes, this home offers an uncommon combination of space, quality, and convenience for lease in Brentwood.
Location
State TN
County Williamson County
Rooms
Main Level Bedrooms 2
Interior
Interior Features Air Filter, Bookcases, Ceiling Fan(s), Central Vacuum, Entrance Foyer, Extra Closets, High Ceilings, Open Floorplan, Pantry, Walk-In Closet(s), High Speed Internet, Kitchen Island
Heating Central
Cooling Central Air
Flooring Wood, Tile
Fireplaces Number 1
Fireplace Y
Appliance Oven, Built-In Gas Range, Dishwasher, Disposal, Dryer, Freezer, Microwave, Refrigerator, Stainless Steel Appliance(s), Washer, Humidifier, Water Purifier
Exterior
Garage Spaces 5.0
Utilities Available Water Available, Cable Connected
View Y/N false
Roof Type Asphalt
Private Pool false
Building
Story 2
Sewer Public Sewer
Water Public
Structure Type Brick
New Construction false
Schools
Elementary Schools Edmondson Elementary
Middle Schools Brentwood Middle School
High Schools Brentwood High School
Others
Senior Community false
