
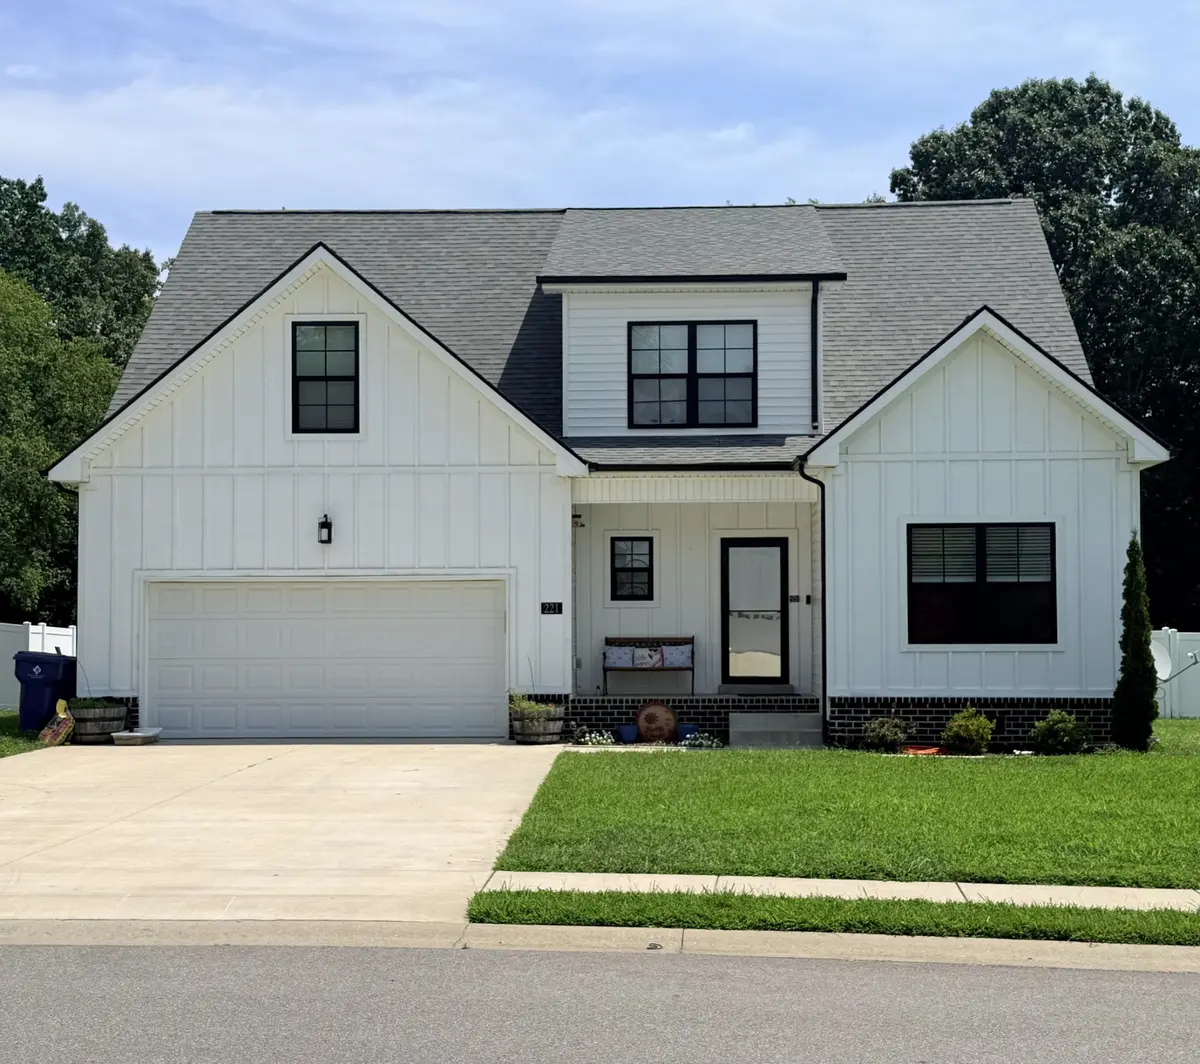



221 Sherlock Dr Clarksville, TN 37043
5 Beds
3 Baths
2,549 SqFt
UPDATED:
Key Details
Property Type Single Family Home, Other Rentals
Sub Type Single Family Residence
Listing Status Coming Soon
Purchase Type For Rent
Square Footage 2,549 sqft
Subdivision Poplar Hill
MLS Listing ID 3620366
Bedrooms 5
Full Baths 3
HOA Fees $100/ann
HOA Y/N Yes
Year Built 2021
Property Sub-Type Single Family Residence
Property Description
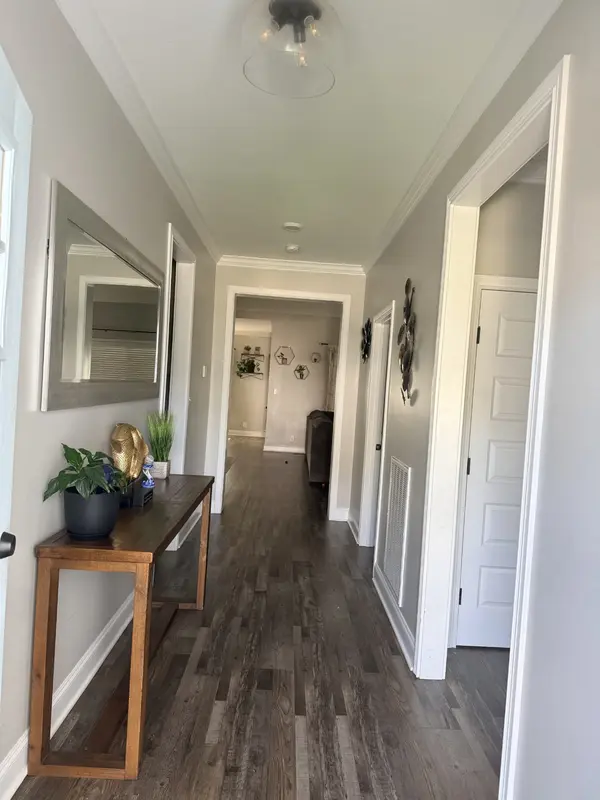
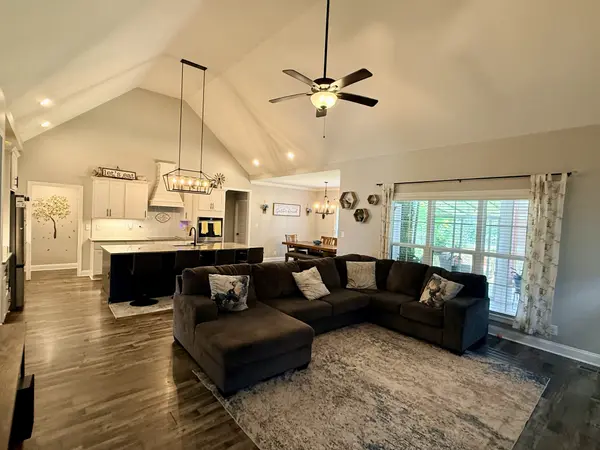
Step inside to a bright and spacious open-concept layout featuring luxury-style flooring, vaulted ceilings, and a stunning living room fireplace with a built-in TV feature wall. The living room flows seamlessly into the dining area and beautifully appointed kitchen, making this home perfect for both everyday living and entertaining. The kitchen features white cabinetry, modern hardware, a large center island, ample counter space, and plenty of storage.
The home offers generously sized bedrooms, providing flexibility for a large household, guests, a home office, or additional living space. The primary suite is a relaxing retreat with a spacious bedroom and an impressive private bathroom featuring a double vanity, large tiled walk-in shower, and separate soaking tub.
A dedicated laundry room offers abundant cabinetry, countertop space, and a utility sink for added convenience.
One of the home's standout features is the sunroom, offering a bright and comfortable space to enjoy your morning coffee, relax with a book, or entertain guests while taking in views of the backyard. Step outside to a large, beautifully maintained fenced backyard with plenty of room for outdoor activities, gardening, pets, or simply enjoying the peaceful surroundings.
Additional highlights include a two-car garage, ample storage, updated bathrooms, ceiling fans throughout, and a spacious backyard with privacy fencing.
With its combination of spacious living areas, modern finishes, a fantastic primary suite, sunroom, and large fenced yard, this home offers the space and comfort you've been looking for! More professional photos coming soon!
Location
State TN
County Montgomery County
Rooms
Main Level Bedrooms 5
Interior
Interior Features Ceiling Fan(s), Entrance Foyer, Extra Closets, High Ceilings, Open Floorplan, Pantry, Walk-In Closet(s)
Heating Central
Cooling Ceiling Fan(s), Central Air
Flooring Carpet, Luxury Vinyl, Tile
Fireplaces Number 1
Fireplace Y
Appliance Oven, Range, Dishwasher, Freezer, Microwave, Refrigerator, Stainless Steel Appliance(s)
Exterior
Garage Spaces 2.0
Utilities Available Water Available
View Y/N true
View Trees/Woods
Roof Type Shingle
Private Pool false
Building
Story 2
Sewer Public Sewer
Water Public
New Construction false
Schools
Elementary Schools East Montgomery Elementary
Middle Schools Richview Middle
High Schools Clarksville High
Others
Senior Community false
