

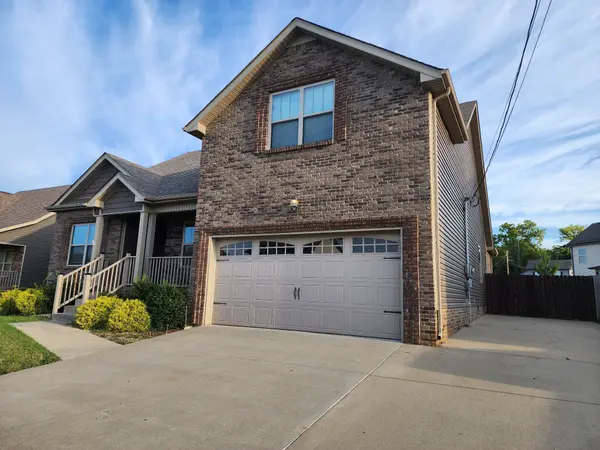

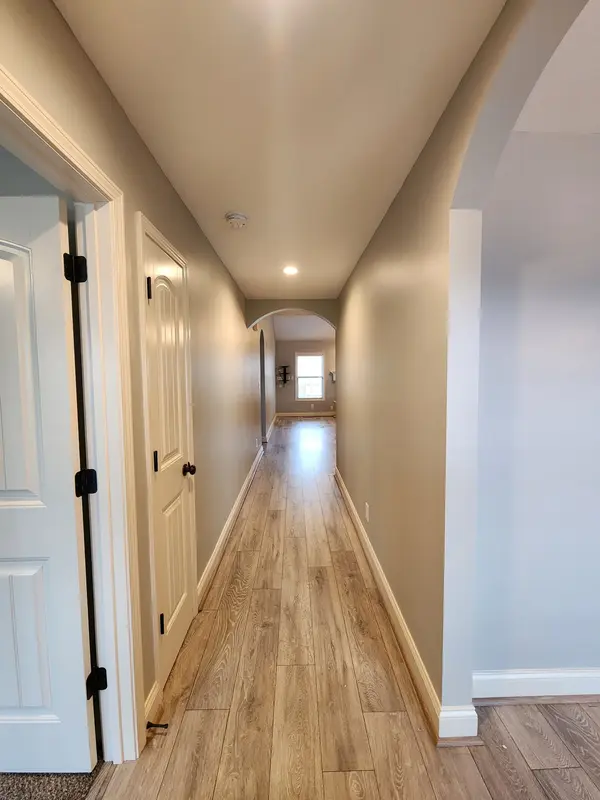


1003 Sunrise Dr Clarksville, TN 37042
4 Beds
2 Baths
2,096 SqFt
UPDATED:
Key Details
Property Type Single Family Home, Other Rentals
Sub Type Single Family Residence
Listing Status Active
Purchase Type For Rent
Square Footage 2,096 sqft
Subdivision Summerhaven
MLS Listing ID 3620370
Bedrooms 4
Full Baths 2
HOA Y/N No
Year Built 2017
Property Sub-Type Single Family Residence
Property Description
Inside, you'll find a welcoming foyer that leads to a formal dining room, ideal for hosting gatherings and creating lasting memories. The open kitchen features a breakfast bar and stainless-steel appliances, making meal preparation a breeze. Cozy up in the living room next to the faux fireplace, adding a touch of warmth and elegance to the space.
The master bedroom, conveniently located downstairs, offers privacy and tranquility. The master bath boasts a separate shower and dual vanities, providing a luxurious retreat. With a separate laundry room, keeping your clothes fresh and organized has never been easier.
Step outside onto the covered deck and enjoy the privacy of the fenced backyard, perfect for outdoor entertaining or simply unwinding after a long day. Quarterly pest control is included, ensuring a comfortable living environment.
Additionally, residents will benefit from the Resident Rewards Program and the Residents Benefit Package (RBP), which includes trash service and monthly air filter delivery. Don't miss out on this incredible opportunity to call this house your home. Contact us today to schedule a tour and experience the exceptional lifestyle this property has to offer.
Apply exclusively on property management website
Location
State TN
County Montgomery County
Rooms
Main Level Bedrooms 4
Interior
Interior Features Air Filter, Ceiling Fan(s), Entrance Foyer, Extra Closets, High Ceilings, Open Floorplan, Pantry, Walk-In Closet(s)
Heating Electric
Cooling Central Air
Flooring Carpet, Vinyl
Fireplaces Number 1
Fireplace Y
Appliance Oven, Range, Dishwasher, Disposal, Microwave, Refrigerator, Stainless Steel Appliance(s)
Exterior
Garage Spaces 2.0
Utilities Available Electricity Available, Water Available
View Y/N false
Private Pool false
Building
Story 2
Sewer Public Sewer
Water Public
Structure Type Brick,Vinyl Siding
New Construction false
Schools
Elementary Schools Barkers Mill Elementary
Middle Schools West Creek Middle
High Schools West Creek High
Others
Senior Community false
